
Listing Courtesy of: COLUMBUS GA - IDX / Listed By: Bradley "Brad" Baker, Coldwell Banker Kennon & Parker - Contact: 7062561000
4916 Turnberry Lane Columbus, GA 31909
Active (38 Days)
$489,900 (USD)
OPEN HOUSE TIMES
-
OPENThu, Oct 222:00 pm - 5:00 pm

Description
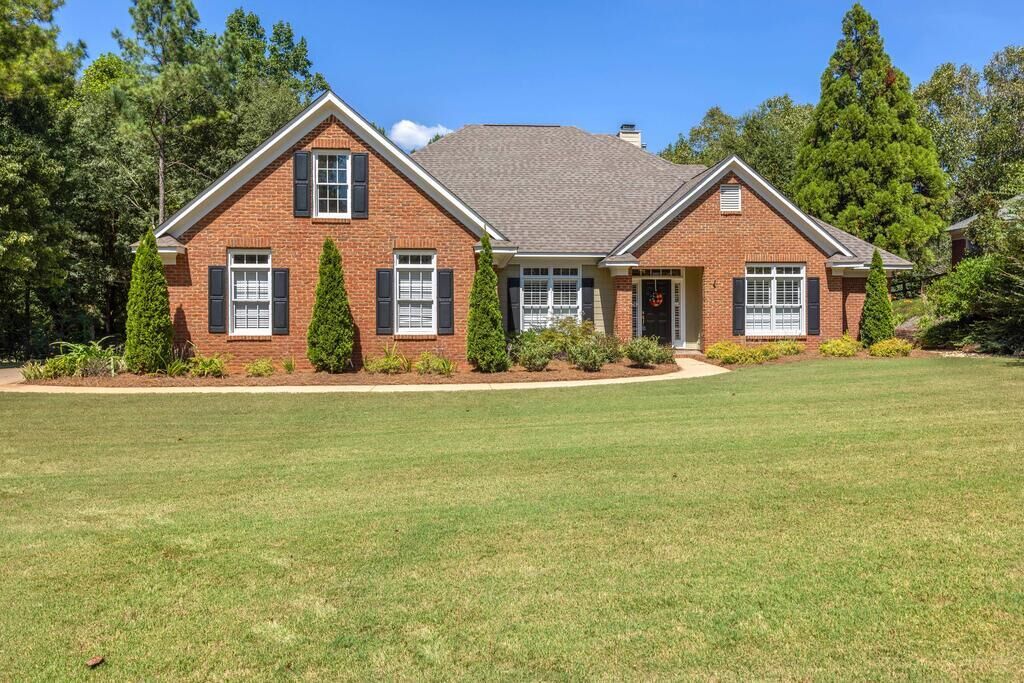
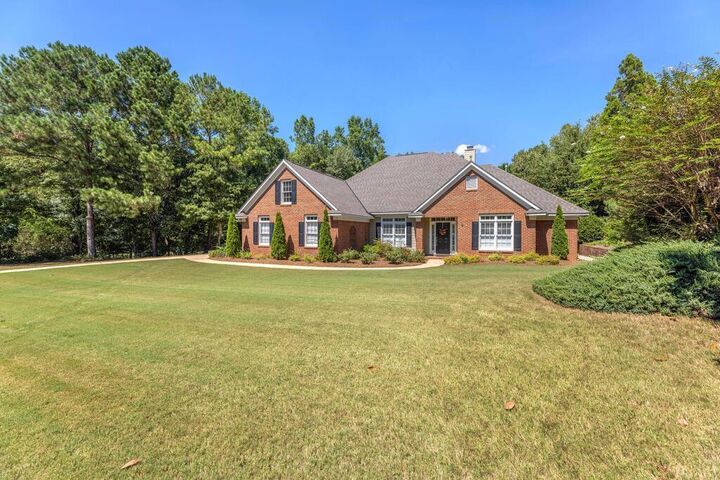
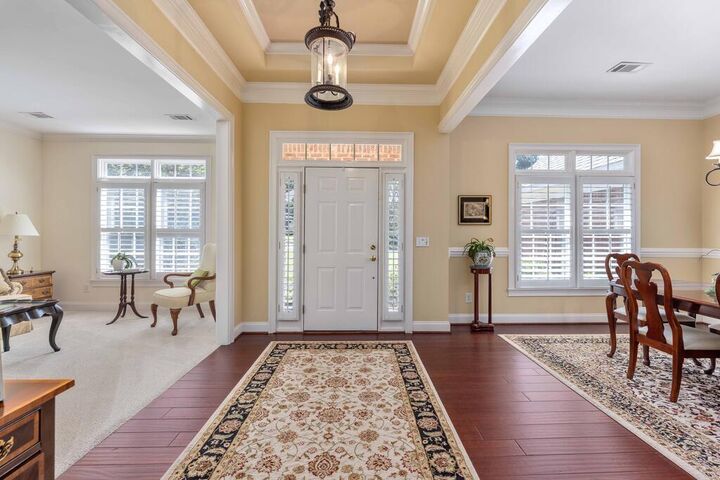
***PUBLIC OPEN HOUSE THURSDAY, 10/22/2026 2:00 PM -5:00 PM EST*** Welcome to 4916 Turnberry Drive, an updated 4-bedroom, 2-bath home in the fantastic Maple Ridge community. High ceilings, crown molding, three-inch plantation shutters, and abundant natural light give the home a bright, polished feel. The main level offers a formal living room and dining room, open kitchen with breakfast area and an additional sitting room with flexible space perfect for an office, den, or quiet retreat. The eat-in kitchen provides a comfortable spot for everyday meals and gatherings, as well as granite counters and updates appliances. The primary suite is conveniently located on the main level with a spacious bath featuring a double vanity and separate tub/shower plus a door to the gorgeous screened back porch overlooking the incredibly landscaped back yard with views of the golf course. Upstairs you will find a massive fourth bedroom or bonus room with ample closet space. Maple Ridge offers an exceptional neighborhood lifestyle with a golf course, pools, tennis courts, and playgrounds, all just minutes from the shopping, dining, and everyday conveniences of North Columbus. Updated, inviting, impeccably maintained and ideally located, this home offers the perfect combination of comfort, convenience, and community.
MLS #:
234202
234202
Lot Size
1 acres
1 acres
Type
Single-Family Home
Single-Family Home
Year Built
2002
2002
Style
1.5 Story
1.5 Story
County
Muscogee County
Muscogee County
Listed By
Bradley "Brad" Baker, Coldwell Banker Kennon & Parker, Contact: 7062561000
Source
COLUMBUS GA - IDX
Last checked Oct 22 2026 at 8:05 PM GMT+0000
COLUMBUS GA - IDX
Last checked Oct 22 2026 at 8:05 PM GMT+0000
Bathroom Details
- Full Bathrooms: 2
Interior Features
- Appliances : Dishwasher
- Interior Amenities : Wall to Wall Carpet
- Laundry : Laundry Room
- Rooms : Separate Dining Room
- Rooms : Separate Living
- Appliances : Electric Range
- Interior Amenities : Closet-Walk In
- Interior Amenities : Entry Foyer
- Rooms : Separate Den
- Interior Amenities : Double Vanity
- Interior Amenities : Hardwood Floors
- Interior Amenities : Trey Ceilings
- Master Bed Features : Double Vanity
- Rooms : Bonus
- Rooms : Family
- Rooms : Screen Porch
- Interior Amenities : Permanent Stairs
- Interior Amenities : Cathedral Ceilings
- Master Bed Features : Separate Tub
- Master Bed Features : Separate Shower
Kitchen
- Breakfast Area
- View Family Room
- Island
- Country
Subdivision
- Maple Ridge
Lot Information
- Level
- Level Driveway
- Private Backyard
- Golf Course
Property Features
- Fireplace: 1 In Great/Family Room
- Foundation: Slab/No
Heating and Cooling
- Ceiling Fan
- Central Electric
Basement Information
- Slab/No
Exterior Features
- Brick
Utility Information
- Sewer: Public Sewer Public
Garage
- 2 Car Garage
Parking
- Attached
- Side/Rear
Living Area
- 2,880 sqft
Listing Price History
Date
Event
Price
% Change
$ (+/-)
Oct 13, 2026
Price Changed
$489,900
-2%
-$10,000
Additional Information: Kennon & Parker | 7062561000
Location
Disclaimer: Copyright 2026 Columbus GA Board of Realtors IDX. All rights reserved. This information is deemed reliable, but not guaranteed. The information being provided is for consumers’ personal, non-commercial use and may not be used for any purpose other than to identify prospective properties consumers may be interested in purchasing. Data last updated 10/22/26 13:05


