
Listing Courtesy of: COLUMBUS GA - IDX / Listed By: Morgan Amos, Coldwell Banker Kennon & Parker - Contact: 7062561000
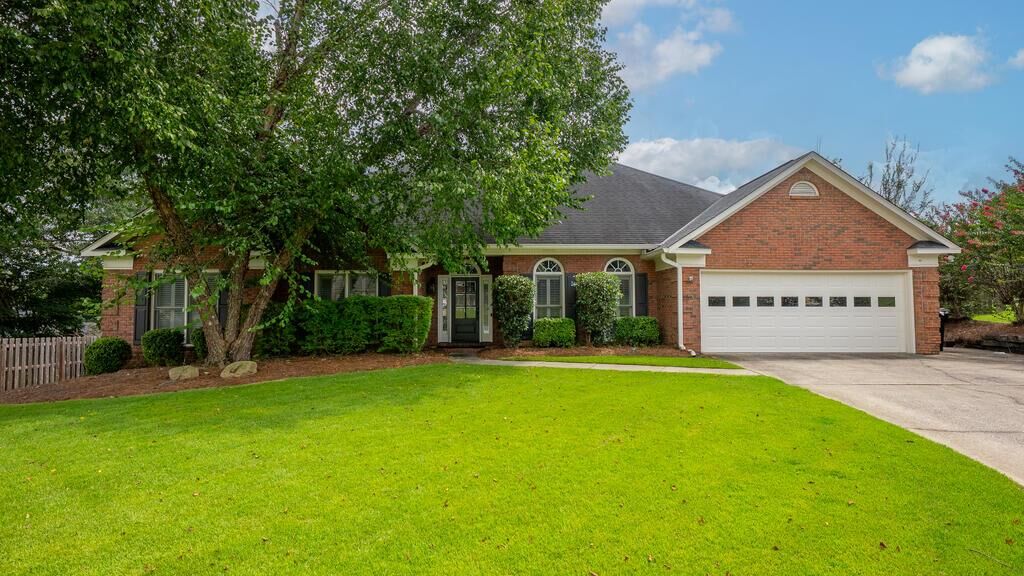
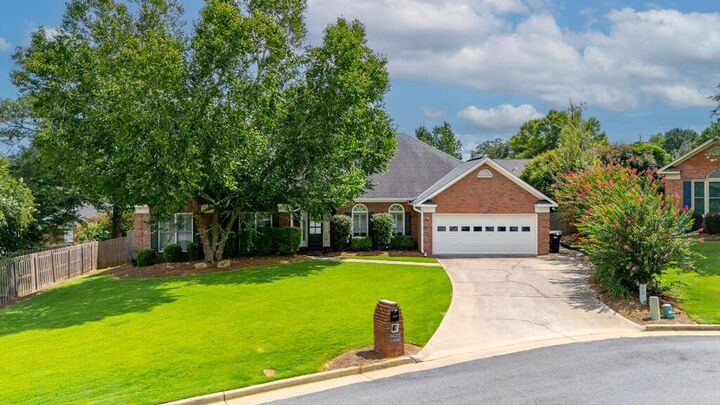
7222 Westport Court Midland, GA 31820
Pending (11 Days)
$394,900 (USD)

MLS #:
233559
233559
Type
Single-Family Home
Single-Family Home
Year Built
1994
1994
Style
Ranch
Ranch
County
Muscogee County
Muscogee County
Listed By
Morgan Amos, Coldwell Banker Kennon & Parker, Contact: 7062561000
Source
COLUMBUS GA - IDX
Last checked Sep 3 2026 at 2:07 AM GMT+0000
COLUMBUS GA - IDX
Last checked Sep 3 2026 at 2:07 AM GMT+0000
Bathroom Details
- Full Bathrooms: 3
Interior Features
- Interior Amenities : Wall to Wall Carpet
- Interior Amenities : Other-See Remarks
- Laundry : Laundry Room
- Rooms : Separate Dining Room
- Interior Amenities : 9' Ceilings
- Interior Amenities : Closet-Walk In
- Rooms : Great Room
- Interior Amenities : Entry Foyer
- Interior Amenities : Double Vanity
- Master Bed Features : Double Vanity
- Rooms : Sun Room
- Master Bed Features : Separate Tub
- Master Bed Features : Separate Shower
Kitchen
- Breakfast Area
- View Family Room
- Keeping
Subdivision
- Wynfield
Lot Information
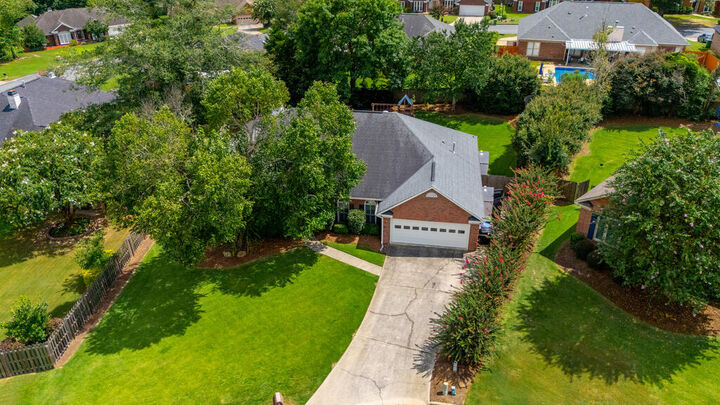
- Level
- Level Driveway
- Cul-De-Sac
Property Features
- Fireplace: 1 In Great/Family Room
- Foundation: Slab/No
Heating and Cooling
- Forced Air
- Ceiling Fan
- Central Electric
Basement Information
- Slab/No
Exterior Features
- Brick
Utility Information
- Sewer: Public Sewer Public
- Fuel: Forced Air
Garage
- 2 Car Garage
Parking
- Attached
Stories
- 1
Living Area
- 2,768 sqft
Additional Information: Kennon & Parker | 7062561000
Location
Disclaimer: Copyright 2026 Columbus GA Board of Realtors IDX. All rights reserved. This information is deemed reliable, but not guaranteed. The information being provided is for consumers’ personal, non-commercial use and may not be used for any purpose other than to identify prospective properties consumers may be interested in purchasing. Data last updated 9/2/26 19:07



Description